

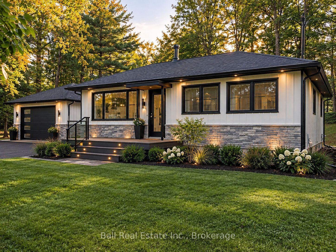
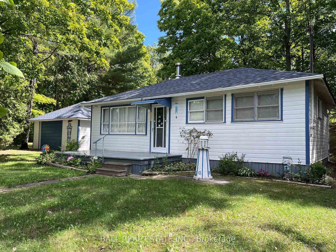
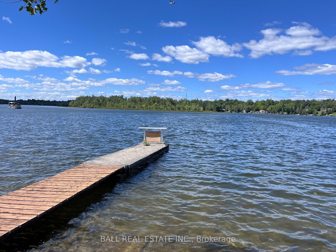
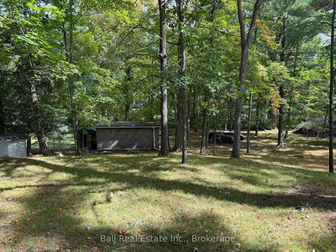
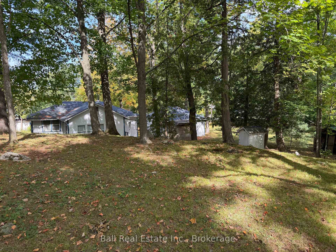
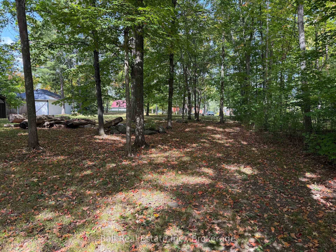
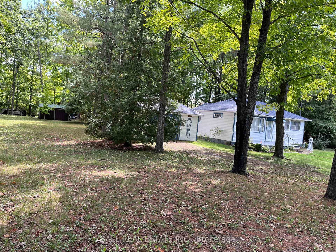
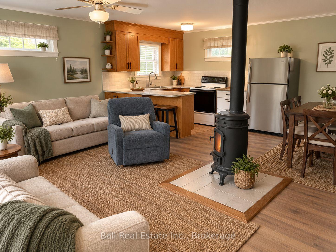
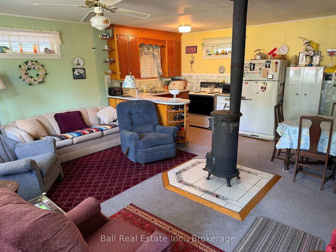
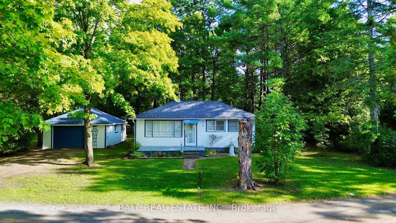
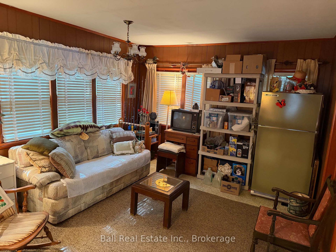
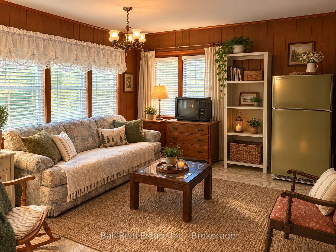
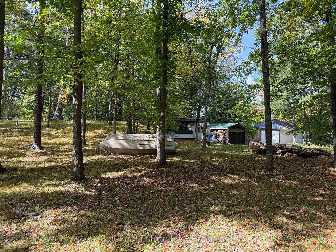
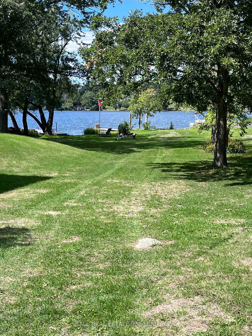
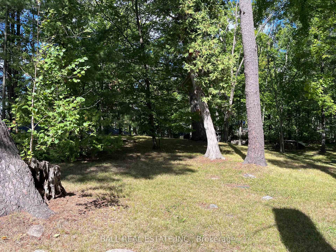
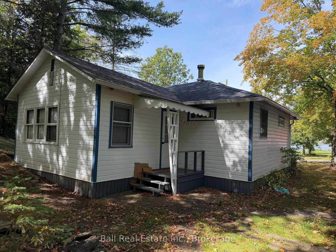
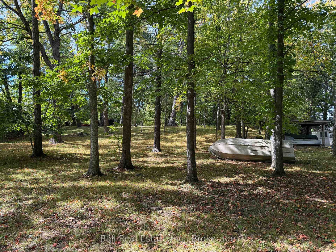
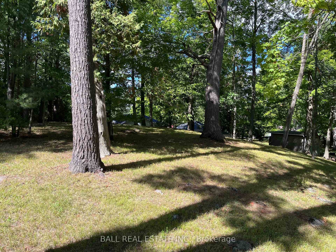
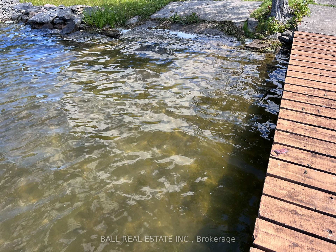
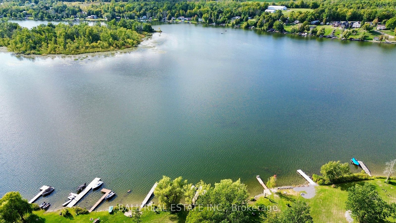
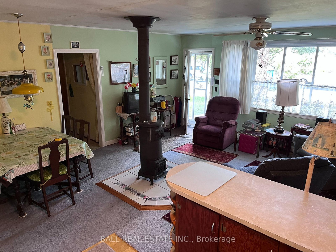
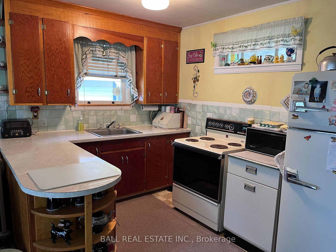
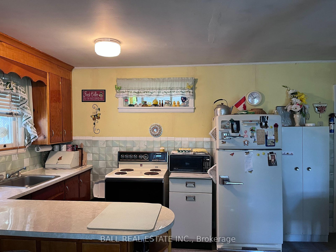
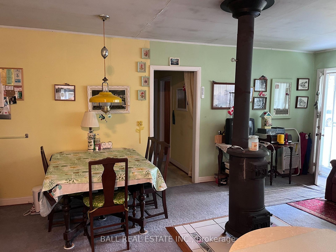
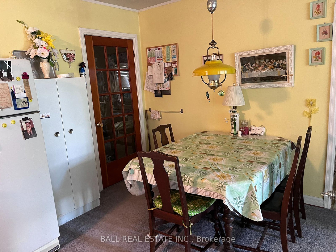
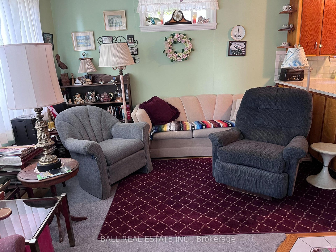
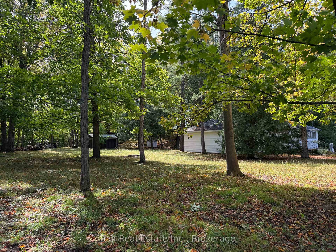
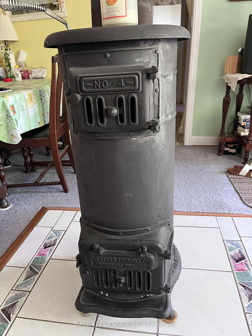
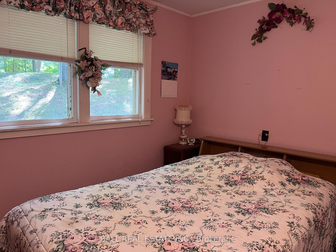
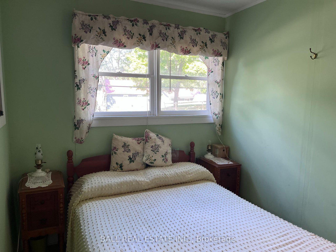
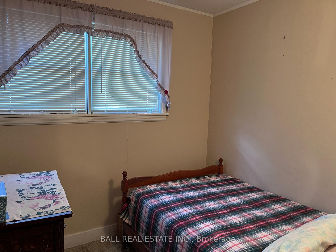
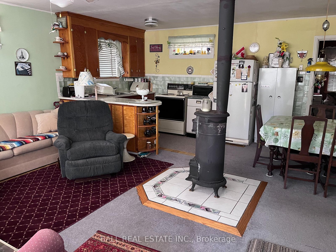
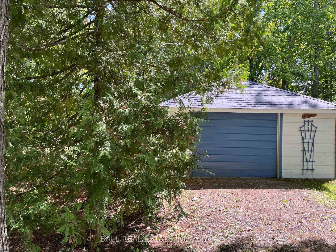
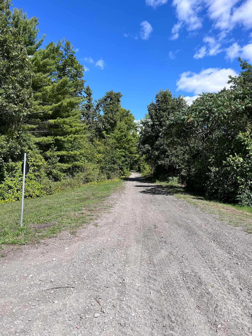
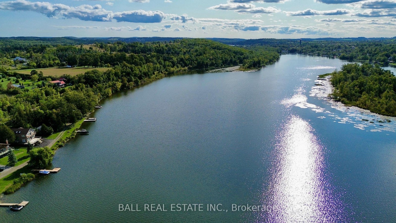
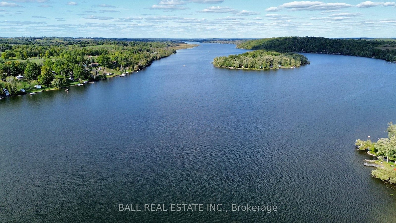
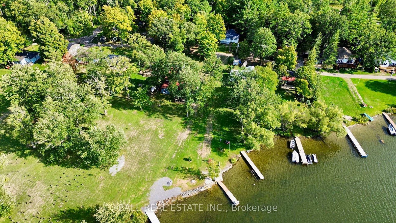
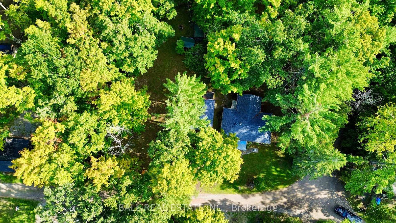
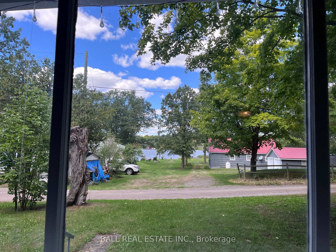
Affordable Trent River waterfront cottage with its own boat launch and room to expand. Double lot (168' X 235') with approximately 90' of waterfront, great for boating, swimming and fishing. Boat the Trent Severn waterway right from your property. Enjoy a coffee on the end of the dock. Relax with an afternoon beverage under the trees. There is a 1.5 detached garage for all your water toys, along with ample storage and work area. The cottage interior features a cozy wood-stove, and large windows for lots of natural light. 3 bedrooms and an additional family room for game night. The rear of the property backs directly onto the Trans Canada Trail. Owner has a quote for septic and bathroom. Located on year round road, close to Hastings, Campbellford, or Havelock for all your shopping needs.
Address
23 Valley View Lane
List Price
$399,000
MLS® Status
Price Change
Property Type
Residential Freehold
Type of Dwelling
Detached
Style of Home
Bungalow
Transaction Type
Sale
Area
Trent Hills
Sub-Area
Rural Trent Hills
Region
Northumberland
Bedrooms
3
Bedrooms (Total)
3
Rooms Above Grade
5
Floor Area
700-1100 Sq. Ft.
Lot Size Source
GeoWarehouse
Lot Depth
235.33
Lot Shape
Irregular
Lot Size Range (Acres)
.50 - 1.99
Lot Size Units
Feet
Lot Width
168
Parcel Number
512120138
Occupant Type
Partial
Cross Street
Conc Rd 13
Approx. Age
51 - 99 Years
MLS® Number
X12853250
Listing Brokerage
Ball Real Estate Inc.
Basement Area
None
Postal Code
K0L 1Y0
Posession Details
TBD
Parking
Private
Parking Places (Total)
6
Parking Spaces
5
Tax Amount
$2,810.00
Tax Year
2025
Rural Utilities
Garbage Pickup
Site Influences
Deck, Waterfront
Exterior Features
Deck
Interior Features
None
Property Features
Waterfront
Central Vacuum
No
Family Room
No
Hydro
Yes
Ensuite Laundry
No
Special Designation
Unknown
Standard Status
Active
Disclosures
Right Of Way
Board Or Association
Central Lakes Association of REALTORS
Heat Source
Other
Heat Type
Other
Cooling Features
None
Construction Materials
Wood
Direction Faces
South
Fireplace
Yes
Fireplace Features
Wood
Foundation Details
Piers
Garage
Yes
Garage Type
Detached
Covered Spaces
1
Kitchens Total
1
Kitchens Above Grade
1
Other Structures
Shed
Pool Features
None
Roof
Asphalt Shingle
Tax Legal Description
PT LT 18 CON 13 PERCY AS IN NC232878, S/T NC232878, T/W NC232878 EXCEPT THE EASEMENT THEREIN OVER LANDS AS IN NC298656 MUNICIPALITY OF TRENT HILLS
Topography
Wooded/Treed
Water Source
Drilled Well
View Type
River
Water View
Partially Obstructive
Waterfront
Yes
Docking Type
Private
Waterfront
Direct
Waterfront Accessory
Not Applicable
Waterfront Features
Dock, Trent System
Water Frontage (Feet)
27.43
Water Body Name
Trent River
Water Body Type
River
Shoreline
Hard Bottom, Clean
Shoreline Allowance
None
Access To Property
Year Round Private Road
Alternative Power
None
Sewer
None
Login To View 11 Additional Details On 23 Valley View Lane
Get instant access to more information with a free account.
Already have an account? Login
Rooms
| Floor | Type | Dimensions | Features |
|---|---|---|---|
| Ground | Bedroom | 3.5 x 2.35 | |
| Ground | Bedroom 2 | 3.41 x 2.25 | |
| Ground | Bedroom 3 | 2.35 x 2.17 | |
| Ground | Family Room | 4.63 x 3.59 | |
| Ground | Kitchen | 4.9 x 5.85 | Combined w/Living |