

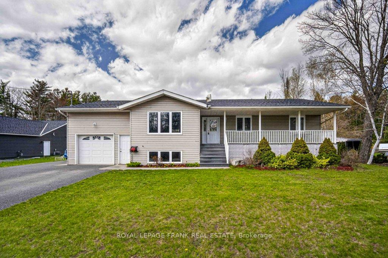
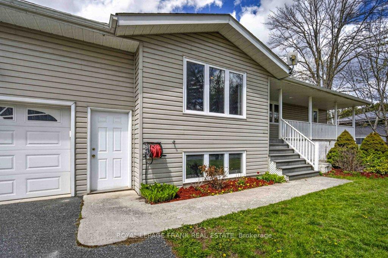
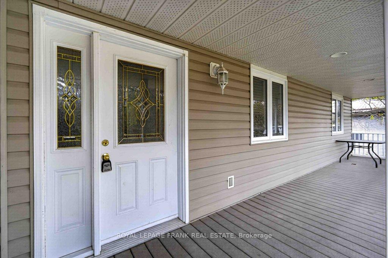
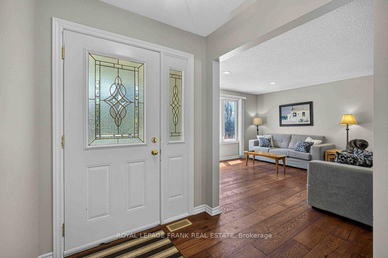
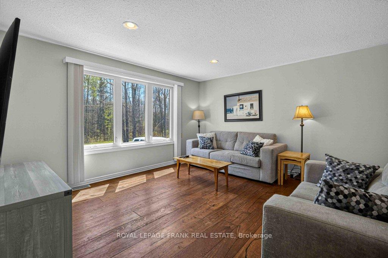
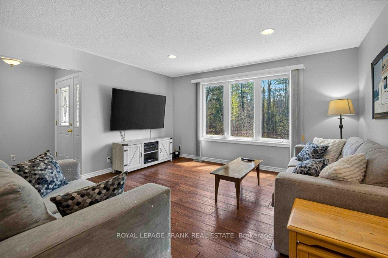
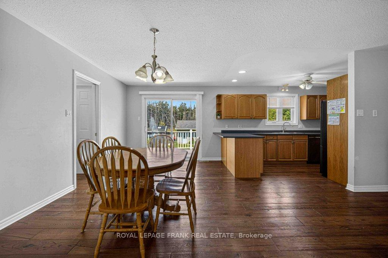
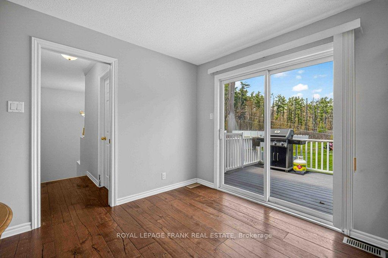
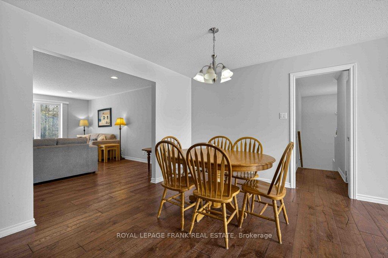
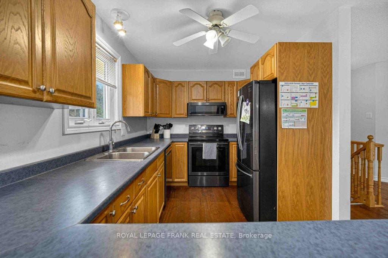
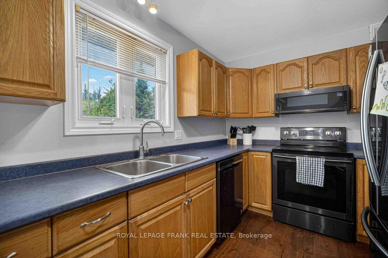
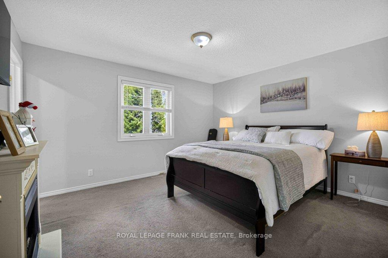
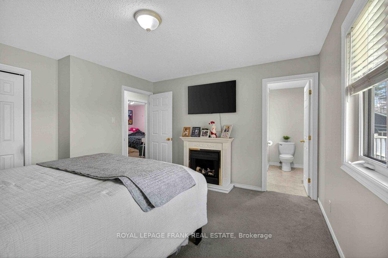
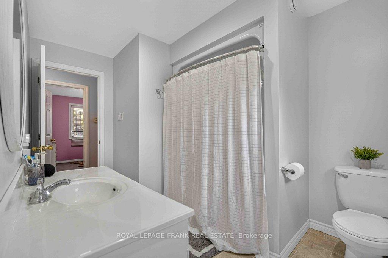
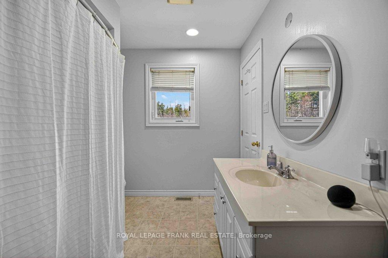
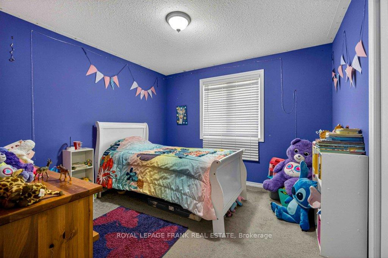
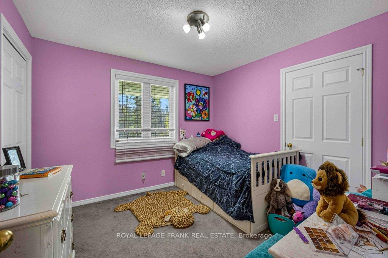
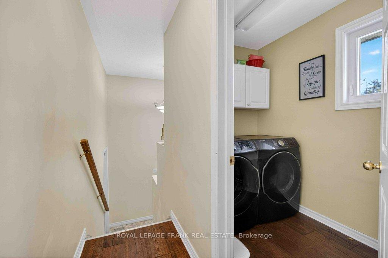
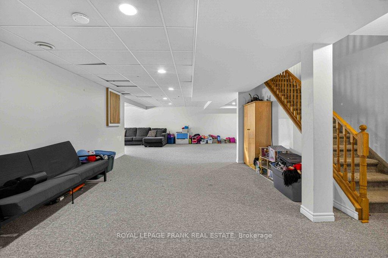
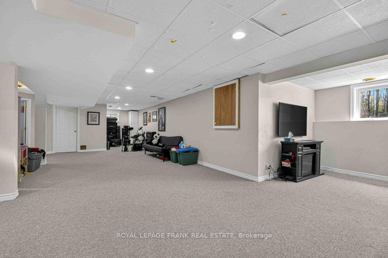
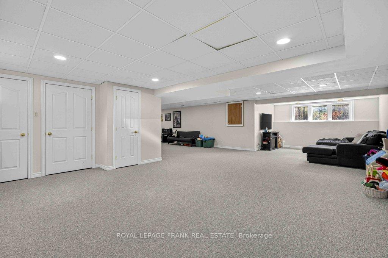
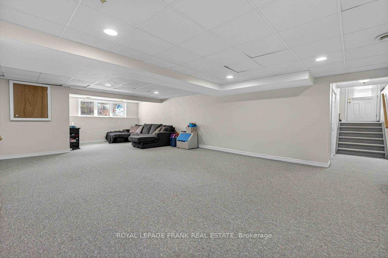
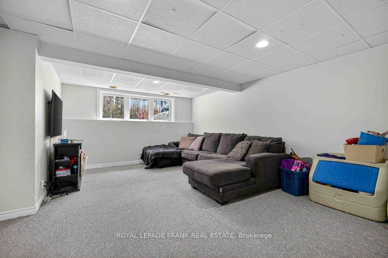
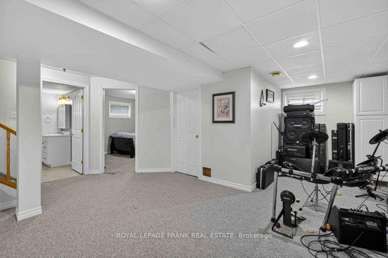
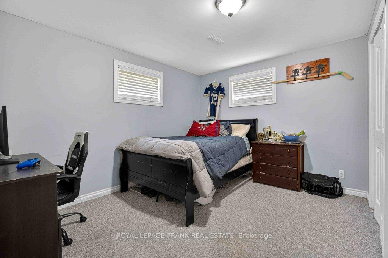
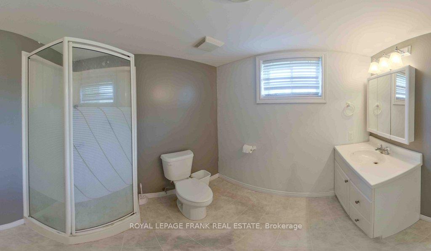
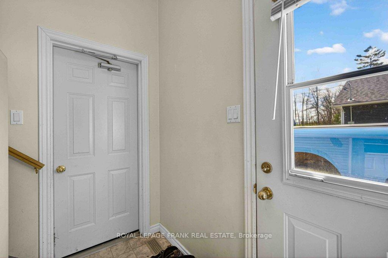
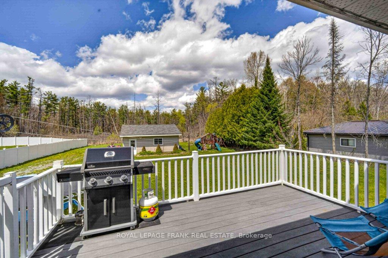
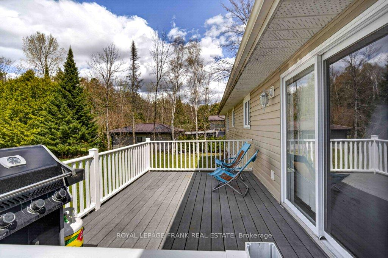
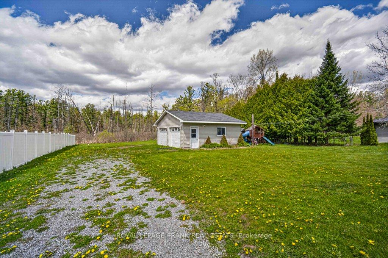
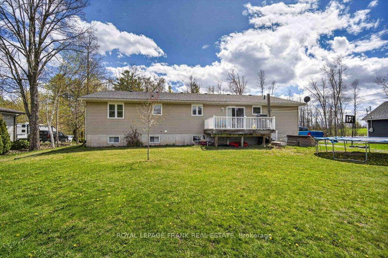
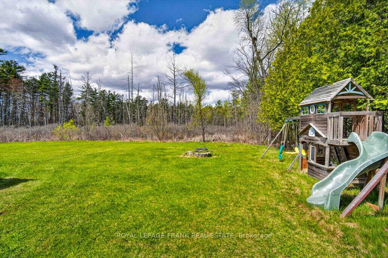
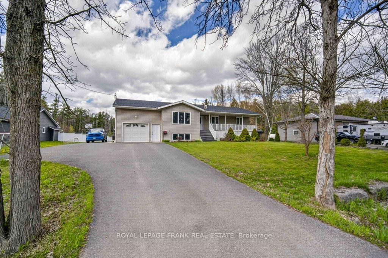
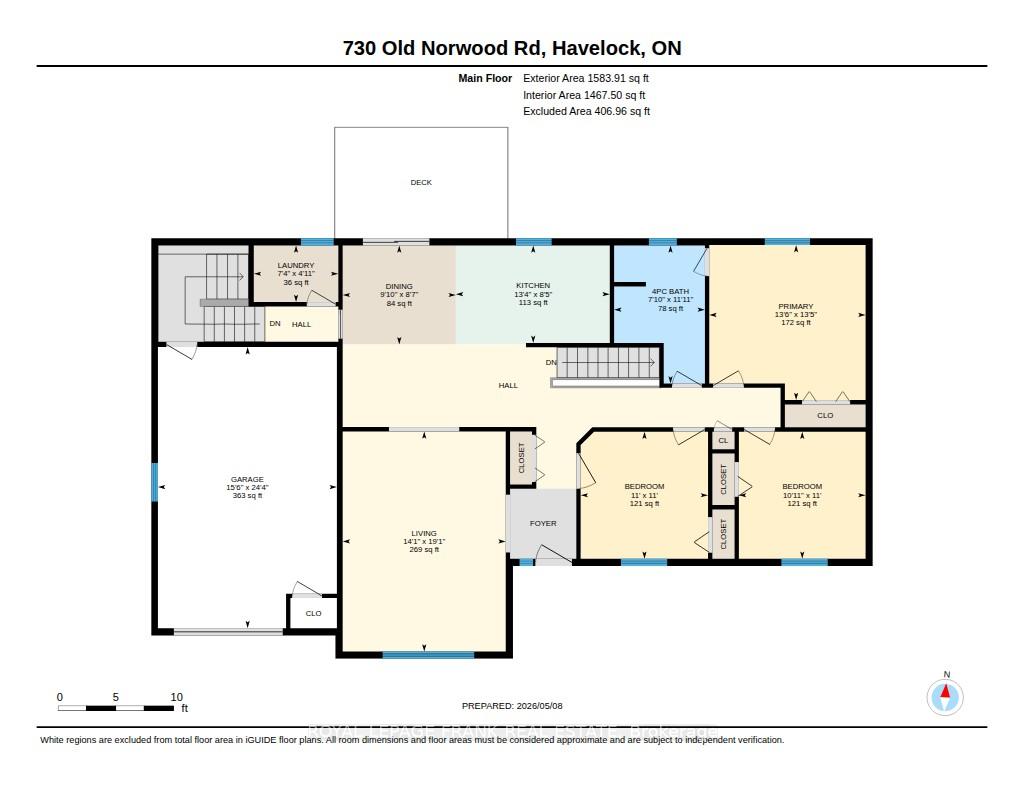
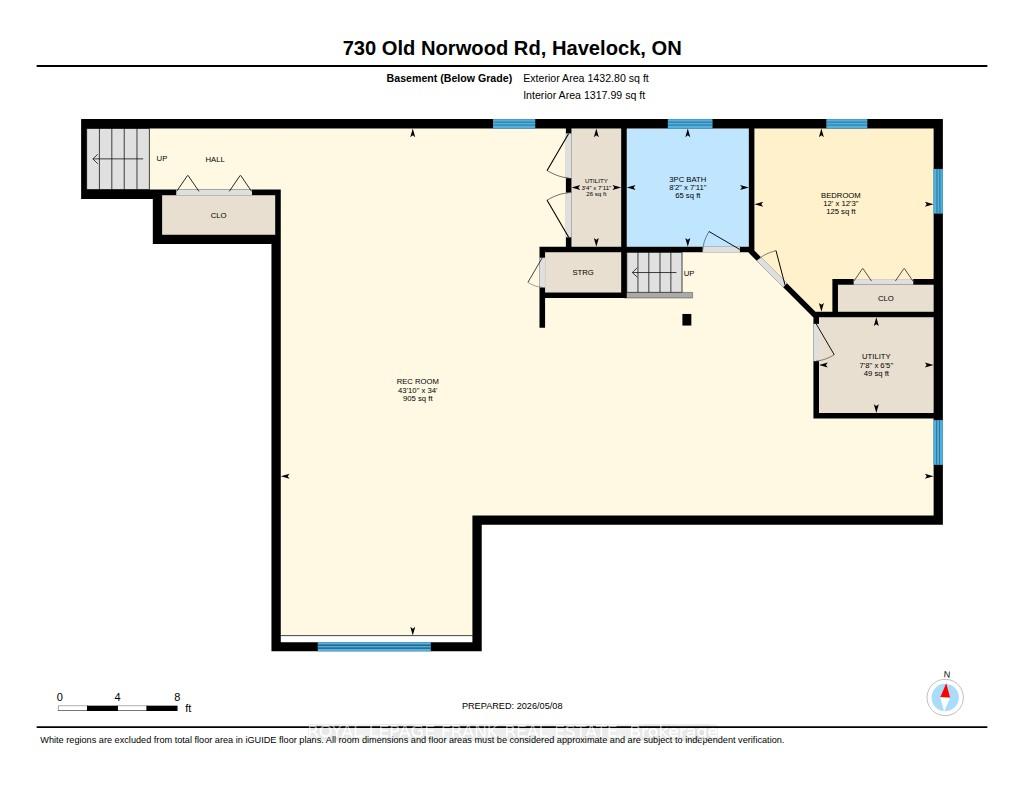
Welcome to 730 Old Norwood Road-a spacious and well-appointed family home offering over 2,700 sq.ft of finished living space, perfectly designed for comfort, functionality, and room to grow in Havelock. With 3+1 bedrooms and 2 full bathrooms, this home features generously sized rooms throughout, making it ideal for busy family life and effortless entertaining. The open-concept main floor creates a natural flow between the living, dining, and kitchen areas, providing a bright and welcoming space to gather with family and friends. Downstairs, a large rec room offers the perfect spot for movie nights, a play area, or additional living space, while the extra bedroom adds flexibility for guests, a home office, or growing families. Step outside and enjoy both a front patio and a rear deck-perfect for relaxing, hosting BBQs, or enjoying warm summer evenings. The property also features an attached single-car garage for everyday convenience, along with a bonus detached double-car garage-ideal for storage, hobbies, or additional vehicles. Set in a great community just minutes to local amenities, this home offers the perfect balance of small-town living with the space and versatility today's families are looking for.
Address
730 Old Norwood Road
List Price
$599,900
MLS® Status
Price Change
Property Type
Residential Freehold
Type of Dwelling
Detached
Style of Home
Bungalow-Raised
Transaction Type
Sale
Area
Havelock-Belmont-Methuen
Sub-Area
Belmont-Methuen
Region
Peterborough
Bedrooms
3 + 1
Bedrooms (Total)
4
Rooms Above Grade
7
Rooms Below Grade
3
Bathrooms
2
Floor Area
1500-2000 Sq. Ft.
Lot Size Source
GeoWarehouse
Lot Depth
224
Lot Size Units
Feet
Lot Width
102.67
Parcel Number
282290132
Occupant Type
Owner
Cross Street
Hwy 30
Approx. Age
16 - 30 Years
MLS® Number
X13110604
Listing Brokerage
Royal LePage Frank Real Estate
| Ball Real Estate Inc.
Basement Area
Full, Finished
Postal Code
K0L 1Z0
Posession Details
TBD
Parking
Private Double
Parking Places (Total)
7
Parking Spaces
4
Tax Amount
$3,635.59
Tax Year
2026
Site Influences
Deck, Library, Park, Patio, Place Of Worship, Rec./Commun.Centre, School, School Bus Route
Exterior Features
Deck, Patio
Interior Features
Air Exchanger, Auto Garage Door Remote, Floor Drain, Sewage Pump, Water Heater Owned
Property Features
Library, Park, Place Of Worship, Rec./Commun.Centre, School, School Bus Route
Central Vacuum
No
Family Room
No
Hydro
Yes
Ensuite Laundry
No
Special Designation
Unknown
Standard Status
Active
Board Or Association
Central Lakes Association of REALTORS
Heat Source
Gas
Heat Type
Forced Air
Cooling Features
Central Air
Construction Materials
Vinyl Siding
UFFI
No
Direction Faces
North
Fireplace
No
Foundation Details
Concrete
Garage
Yes
Garage Type
Attached
Covered Spaces
3
Kitchens Total
1
Kitchens Above Grade
1
Other Structures
Additional Garage(s)
Pool Features
None
Roof
Asphalt Shingle
Tax Legal Description
PT E1/2 LT 6 CON 9 BELMONT PT 5, 45R7360 ; HAVELOCK-BELMONT-METHUEN EXCEPT FORFEITED MINING RIGHTS, IF ANY
Security Features
Carbon Monoxide Detectors, Smoke Detector
Topography
Level
View Type
Trees/Woods
Waterfront
No
Water Body Type
Lake
Sewer
Septic
Login To View 13 Additional Details On 730 Old Norwood Road
Get instant access to more information with a free account.
Already have an account? Login
Rooms
| Floor | Type | Dimensions | Features |
|---|---|---|---|
| Main | Living Room | 5.8 x 4.3 | Open Concept |
| Main | Dining Room | 2.61 x 2.99 | Open Concept |
| Main | Kitchen | 2.57 x 4.06 | Open Concept |
| Main | Primary Bedroom | 4.09 x 4.12 | |
| Main | Bedroom | 3.35 x 3.36 | |
| Main | Bedroom | 3.35 x 3.34 | |
| Main | Bathroom | 3.64 x 2.39 | 4 Pc Bath |
| Main | Laundry | 1.49 x 2.23 | |
| Basement | Recreation | 10.37 x 13.35 | |
| Basement | Bedroom | 3.75 x 3.66 | |
| Basement | Bathroom | 2.42 x 2.5 | 3 Pc Bath |
| Basement | Utility Room | 2.42 x 1.02 | |
| Basement | Utility Room | 1.96 x 2.34 |