

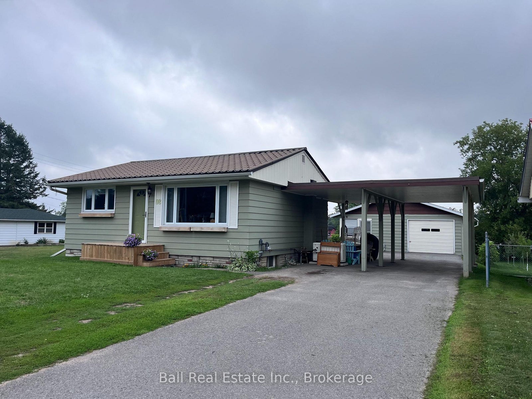
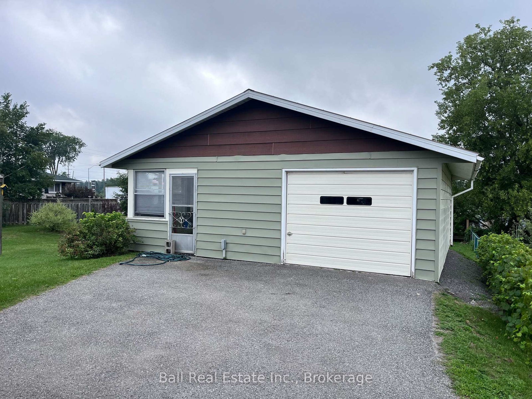
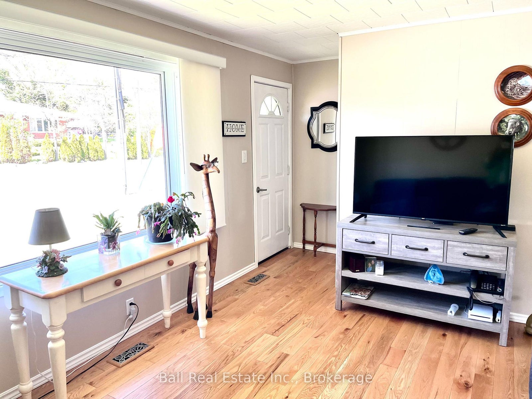
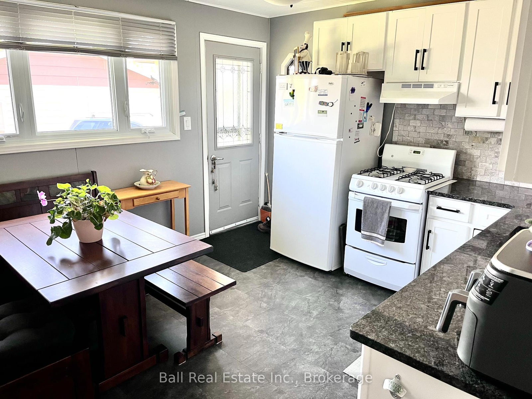
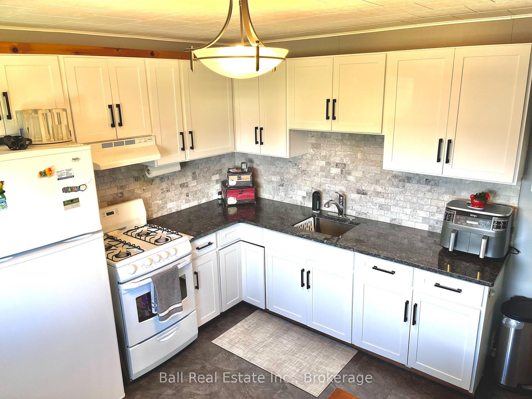
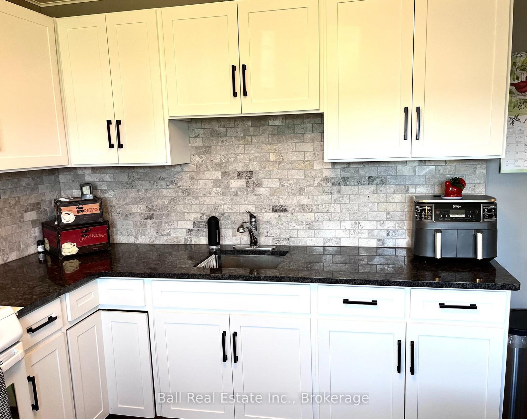
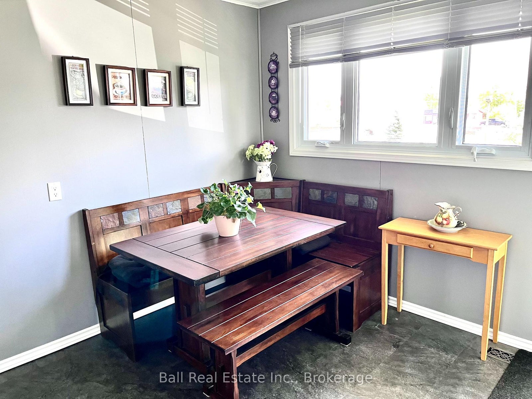
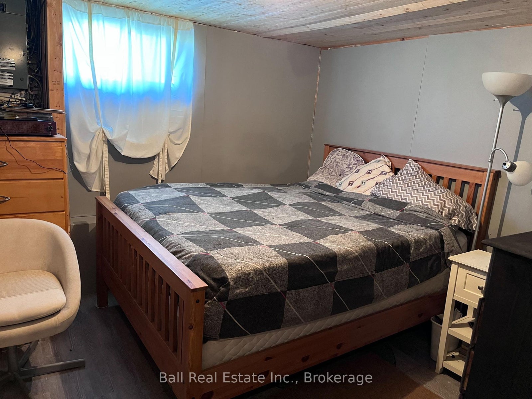
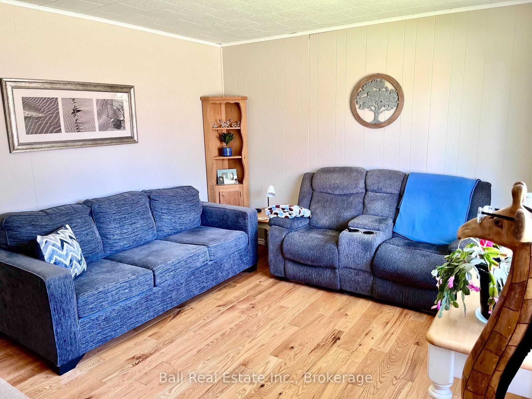
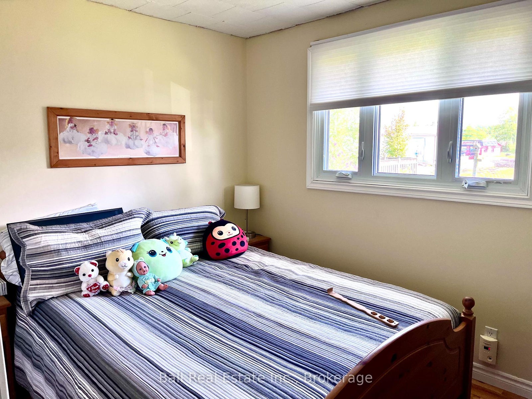
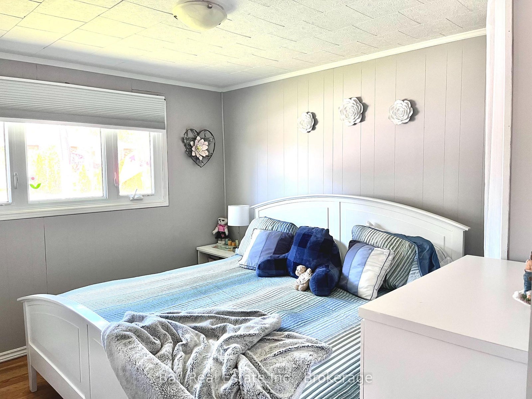
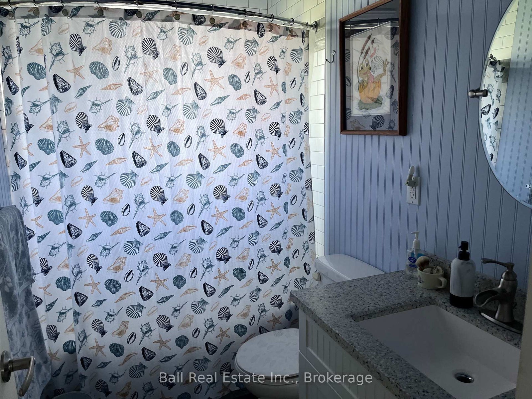
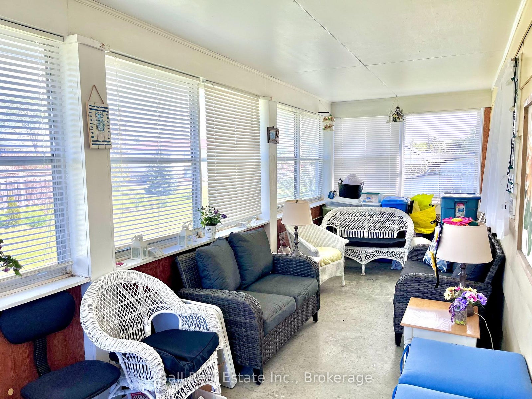
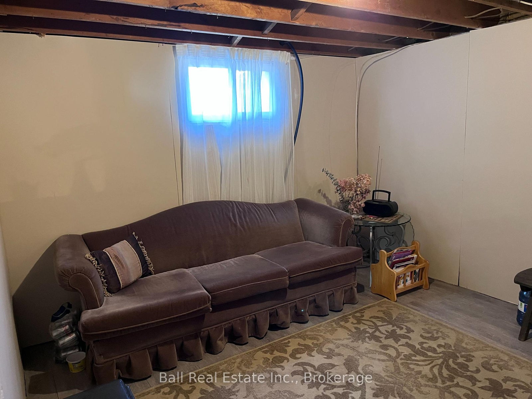
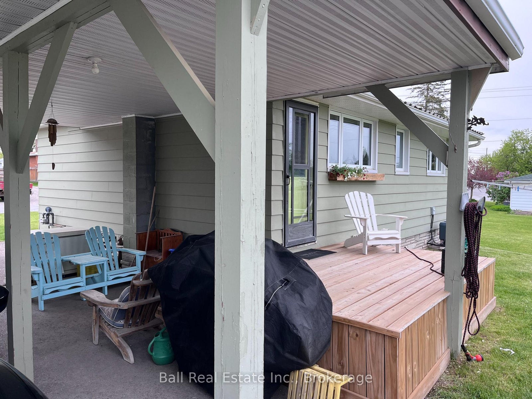
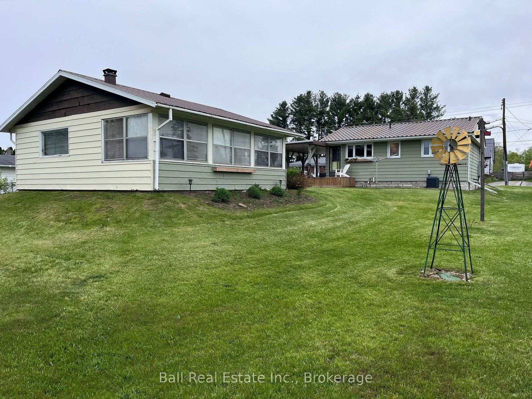
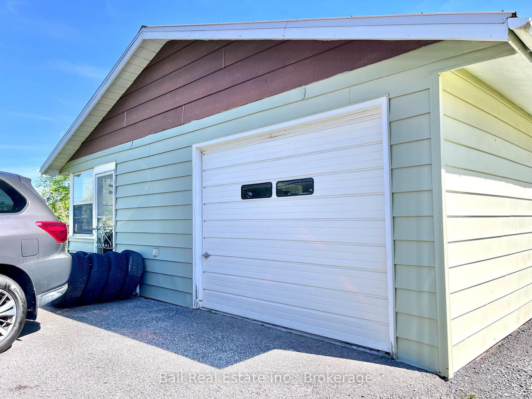
Perfect for retirees or those looking to downsize, this cute 2-bedroom, 1-bath home offers comfort, convenience, and a fantastic location! Featuring beautiful hardwood floors, a partially finished basement, and plenty of charm throughout. Enjoy the convenience of a carport plus a detached garage complete with an attached 8' x 24' sunroom - perfect for relaxing or entertaining. Situated on a large lot within walking distance to shopping, restaurants, parks, and all amenities, this property offers easy living on the edge of town.
Address
98 George Street E
List Price
$435,000
MLS® Status
Price Change
Property Type
Residential Freehold
Type of Dwelling
Detached
Style of Home
Bungalow
Transaction Type
Sale
Area
Havelock-Belmont-Methuen
Sub-Area
Havelock
Region
Peterborough
Bedrooms
2
Bedrooms (Total)
2
Rooms Above Grade
5
Bathrooms
1
Floor Area
< 700 Sq. Ft.
Lot Size Source
Other
Lot Depth
165
Lot Size Range (Acres)
< .50
Lot Size Units
Feet
Lot Width
66
Parcel Number
282280541
Occupant Type
Owner
Cross Street
Mary Street
Approx. Age
51 - 99 Years
MLS® Number
X13166398
Listing Brokerage
Ball Real Estate Inc.
Basement Area
Partially Finished
Postal Code
K0L 1Z0
Posession Details
60 - 89 Days
Parking
Private
Parking Places (Total)
4
Parking Spaces
2
Tax Amount
$1,840.00
Tax Year
2025
Site Influences
Library, Place Of Worship, Rec./Commun.Centre, School
Interior Features
Workbench, Storage, Generator - Full, Auto Garage Door Remote
Property Features
Library, Place Of Worship, Rec./Commun.Centre, School
Cable
Available
Central Vacuum
No
Family Room
No
Hydro
Yes
Ensuite Laundry
No
Special Designation
Unknown
Standard Status
Active
Board Or Association
Central Lakes Association of REALTORS
Heat Source
Gas
Heat Type
Forced Air
Cooling Features
Central Air
Construction Materials
Aluminum Siding
Direction Faces
South
Fireplace
No
Foundation Details
Block
Garage
Yes
Garage Type
Carport
Covered Spaces
2
Kitchens Total
1
Kitchens Above Grade
1
Pool Features
None
Roof
Other
Tax Legal Description
LT 166 PL 12 HAVELOCK; HAVELOCK-BELMONT-METHUEN
Waterfront
No
Sewer
Sewer
Login To View 15 Additional Details On 98 George Street E
Get instant access to more information with a free account.
Already have an account? Login
Rooms
| Floor | Type | Dimensions | Features |
|---|---|---|---|
| Main | Kitchen | 3.47 x 3.47 | Eat-in Kitchen |
| Main | Living Room | 3.5 x 3.96 | |
| Main | Bedroom | 3.47 x 3.23 | |
| Main | Bedroom | 2.44 x 3.05 | |
| Basement | Sitting | 3.81 x 3.26 | |
| Basement | Bedroom | 4.2 x 3.26 | |
| Basement | Utility Room | 8.07 x 3.44 |